PamSmith

BEDS3
BATHS2 full
SQUARE FEET1,822
MLS#929022
STATUSPending
PROPERTY TYPEResidential - Single Family
SUBDIVISIONCastle Rock Farms
Property Description
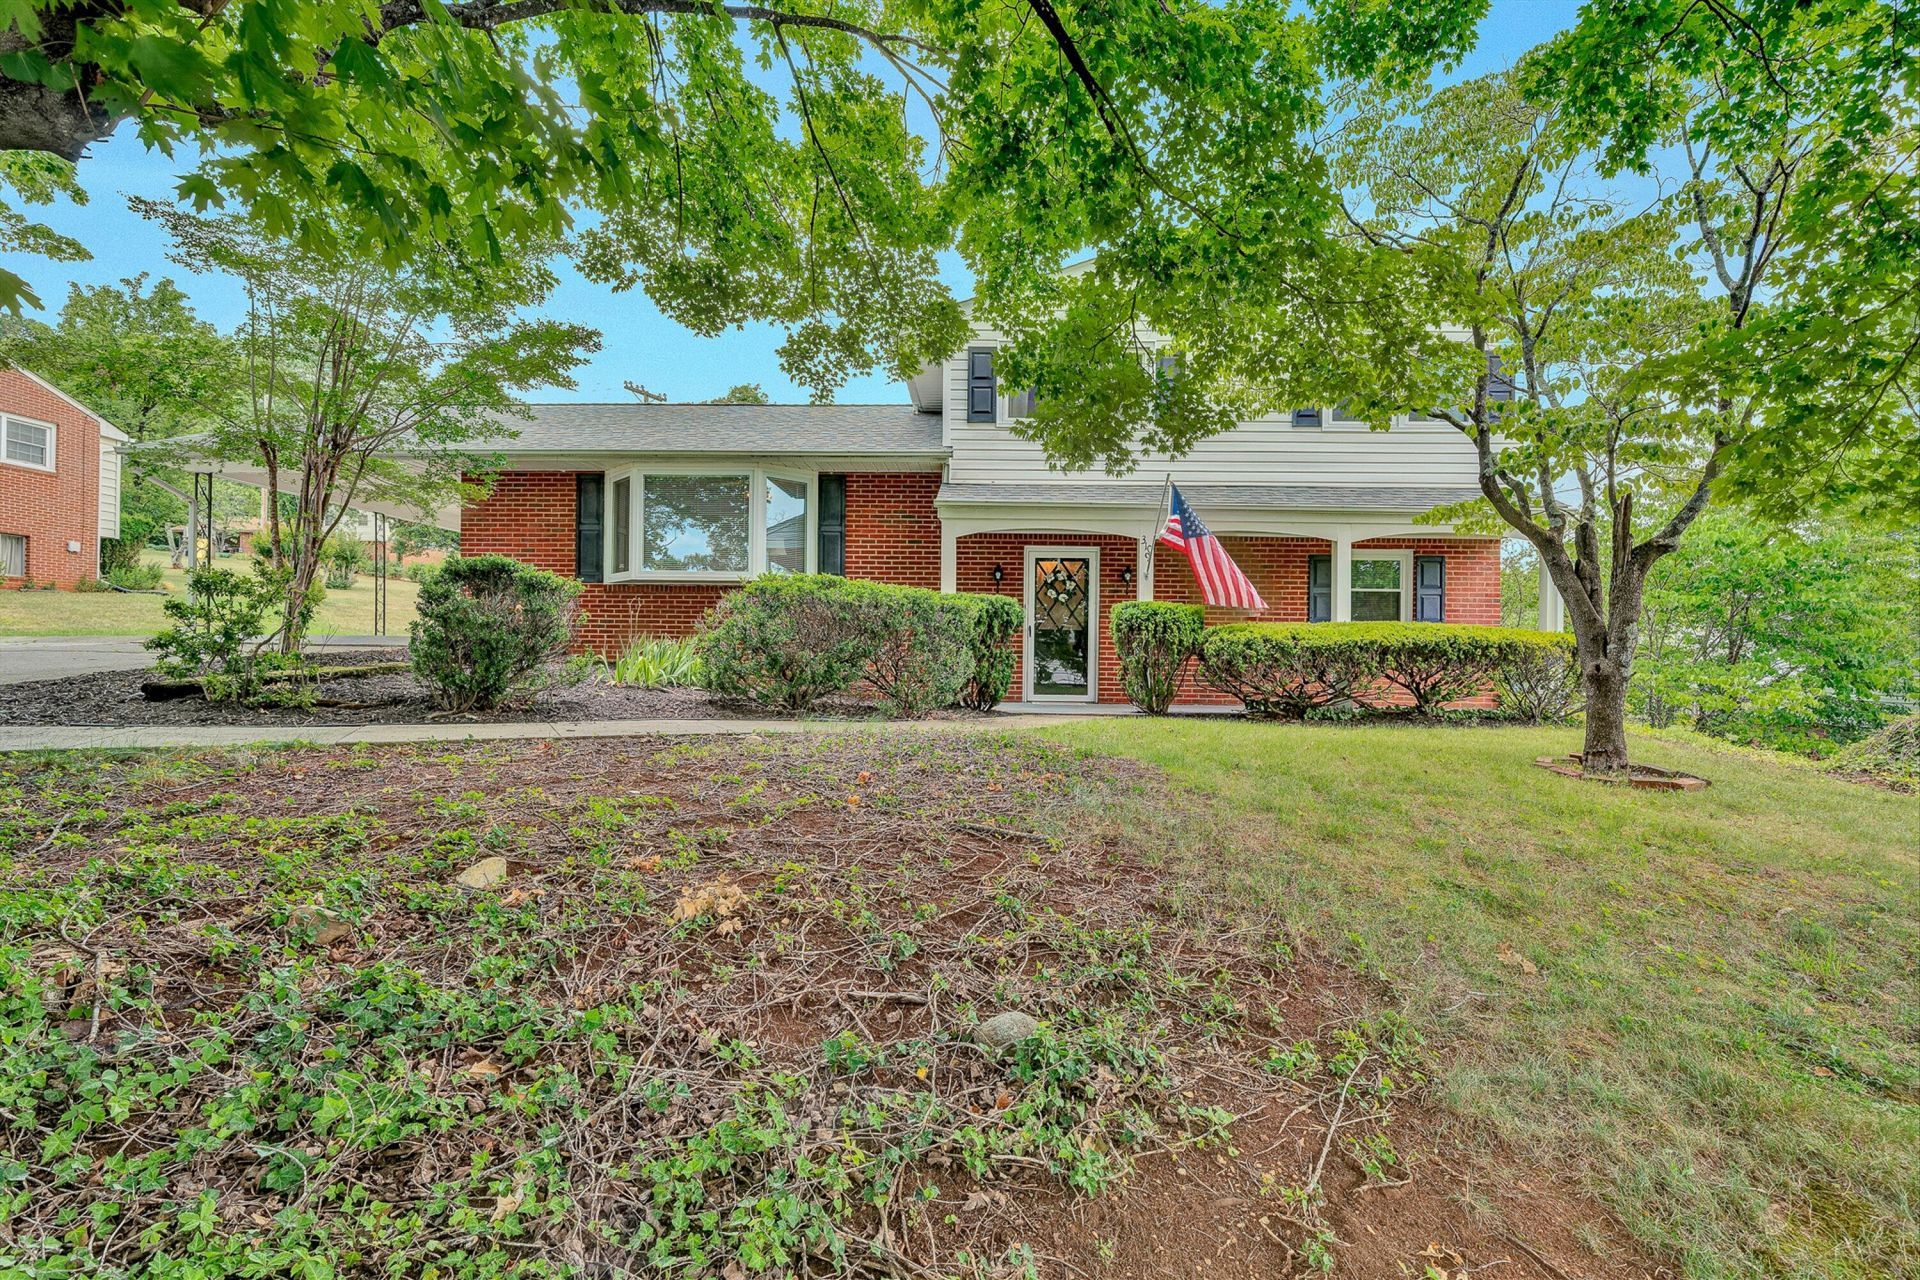
Welcome home to this updated 3 Bedroom, 2 Bath home in the desirable Castle Rock Farms neighborhood in Southwest Roanoke County! This move-in ready home features hardwood and luxury vinyl flooring throughout, offering both style and durability. The updated kitchen is equipped with granite countertops, stainless steel appliances, and ample cabinet space, while both Bathrooms have been tastefully updated with granite countertops. Enjoy the level, fenced backyard which is perfect for entertaining, pets, or play. Recent improvements include new flooring in the basement Bathroom (2026), a new carport entrance door (2026), and new basement walk-out sliding doors (2025), providing added value and peace of mind. Conveniently located near shopping, dining, Hidden Valley schools, and commuter routes
Property Features
Property Type: Residential - Single Family
Basement: Yes
Cooling: Heat Pump Electric
Fenced: Yes
Fireplaces: 1
Garage: 1
Heating: Heat Pump Electric
Home Style: 4 Lvl Split
Lot Size: 0.35 Acres
Taxes: $3,257
Year Built: 1964
Amenities
Storage
Fenced Yard
Garden Space
Patio
Paved Driveway
Feature Descriptions
Appliances: Clothes Dryer, Clothes Washer, Dishwasher, Microwave Oven (Built In), Range Electric, Refrigerator
Days on Site: 13
Exterior: Brick
Exterior Door(s): French, Metal
Fireplace Location: Gas Log, Living Room
Floor: Luxury Vinyl Plank, Tile - i.e. ceramic, Wood
Lot: Gentle Sloping, Level
Lot Dimensions: 0.35 acre(s)
Miscellaneous Features: Cable TV, Paved Road, Underground Util
Parking: Primary Covered: Carport Attached
Porch: Front Porch
Sewer: Public Sewer
Special View Info: Mountain(s), Sunset
Water: Public
Window: Insulated, Tilt-In
Local Schools
High School: Hidden Valley
Middle School: Hidden Valley
Elementary School: Oak Grove
Listed By / Shown By
Listed By
Agency Name: LONG & FOSTER - ROANOKE OFFICE
Agency Phone: (540) 989-0863
Shown By
Agent Name: Pam Smith
Agent Phone: (540) 293-0674
Agency Title: MKB, REALTORS

Estimate Your Payment
Estimated Payment
$ 1,175.10 per month $798.98 Principal & Interest $271.42 Property Tax $104.71 Homeowner's InsuranceChange Payment Information

Privacy Policy / DMCA Notice / ADA Accessibility


This site is hosted, designed and copyright
© 1994 - 2026 by
Delta Media Group, Inc. -- Patent Pending --
3109 Longhorn Rd | MLS# 929022
This single family home located at 3109 Longhorn Rd, Roanoke, VA 24018 is currently listed for sale with an asking price of $359,000. This property was built in 1964 and has 3 bedrooms and 2 full baths with 1822 sq. ft. Longhorn Rd is located in the Castle Rock Farms subdivision. Search Castle Rock Farms real estate on psmith.mkbrealtors.com today.