PamSmith

BEDS4
BATHS3 full
SQUARE FEET2,872
MLS#929485
STATUSActive
PROPERTY TYPEResidential - Single Family
SUBDIVISIONThe Waterfront
Property Description
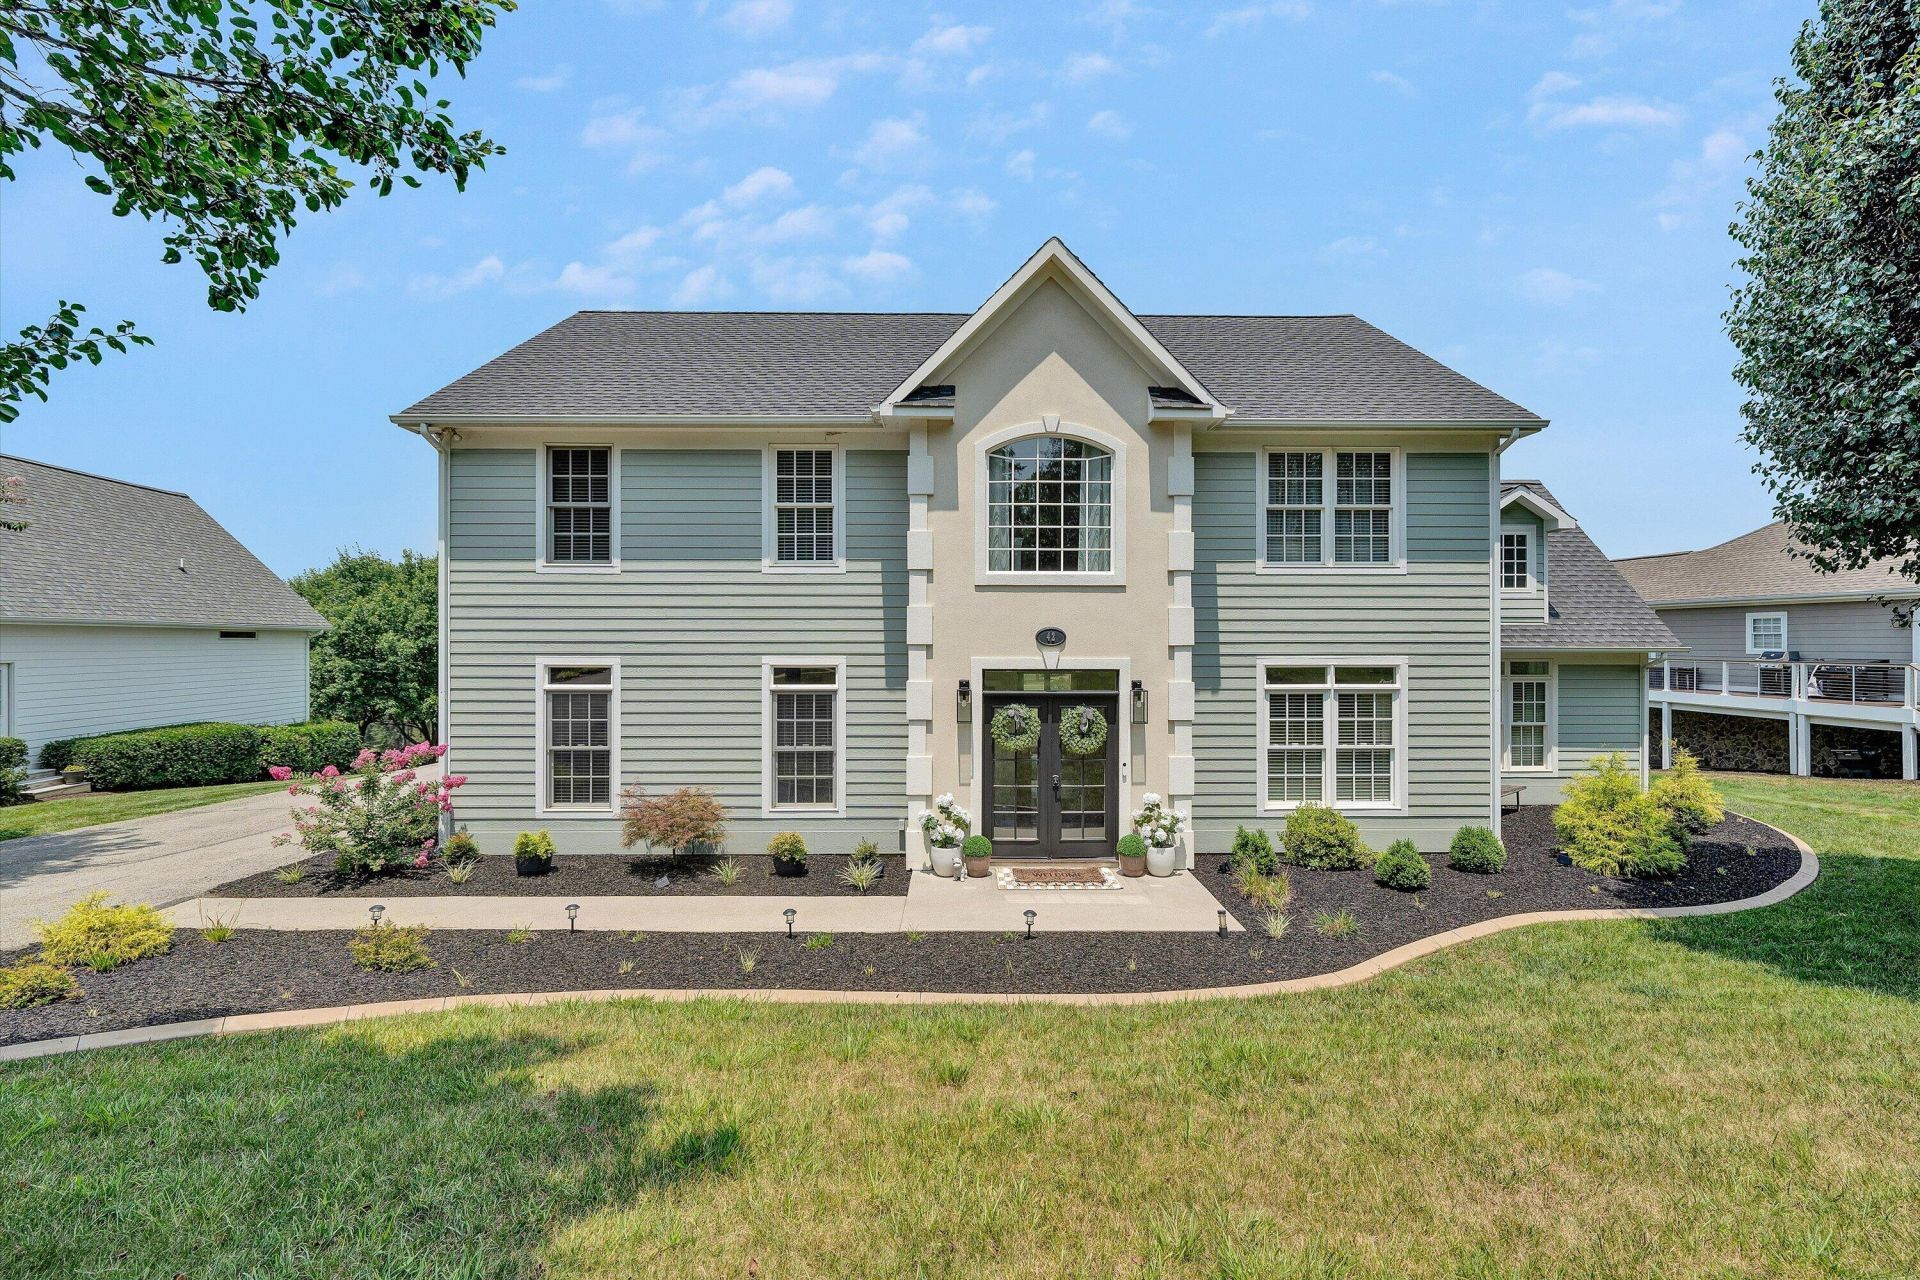
OPEN HOUSE - Saturday, July 18 | 11:00 AM - 2:00 PM42 Peaks View Rd., MonetaImagine waking up to breathtaking views of Fairway #9, a peaceful pond, the mountains, and the unforgettable, jaw-dropping Smith Mountain Lake sunsets. This beautiful 2-story home offers 4 bedrooms, 3 full baths, lake access, and the perfect blend of comfort, style, and recreation.Whether you're spending the day boating and floating on the lake or relaxing on your back patio or screened in porch, this home has something for everyone.Recent updates and features include:New pergola Professional landscaping with concrete edging,Updated exterior lighting,Newly fenced backyard,Exterior freshly painted last year,New flooring throughout the main level and most of the upper levelNew tile backsplash,
Property Features
Property Type: Residential - Single Family
Cooling: Heat Pump Electric
Fenced: Yes
Fireplaces: 2
Garage: 1 car attached
Heating: Heat Pump Electric
Home Style: 2 Story
Lot Size: 0.44 Acres
Stories: 2.0
Taxes: $1,964
Year Built: 2001
Amenities
Breakfast Area
Ceiling Fan(s)
Walk-In Closet(s)
Fenced Yard
Hot Tub
On Golf Course
Paved Driveway
Sunroom
Feature Descriptions
Appliances: Clothes Dryer, Clothes Washer, Dishwasher, Garage Door Opener, Range Electric, Refrigerator
Area Amenities: Common Pool, Private Golf
Exterior: Hard Board
Fireplace Location: Family Room, Primary Bedroom
Floor: Carpet, Luxury Vinyl Plank, Vinyl
Hot Tub: Yes
Lot: Gentle Sloping, Views
Lot Dimensions: 0.44 acre(s)
Miscellaneous Features: Cable TV, Paved Road, Pond, Underground Util
Nearby Water: Smith Mountain Lake
Parking: Primary Covered: Garage Attached
Porch: Rear Porch, Screened Porch
Sewer: Community System
Special View Info: Golf Course, Mountain(s), Sunset
Water: Community System
Local Schools
High School: Franklin County
Middle School: Ben Franklin Middle
Elementary School: Dudley
Listed By / Shown By
Listed By
Agency Name: LONG & FOSTER - SMITH MTN LAKE
Agency Phone: (540) 297-4111
Shown By
Agent Name: Pam Smith
Agent Phone: (540) 293-0674
Agency Title: MKB, REALTORS

Estimate Your Payment
Estimated Payment
$ 2,101.68 per month $1,713.46 Principal & Interest $163.67 Property Tax $224.55 Homeowner's InsuranceChange Payment Information

Privacy Policy / DMCA Notice / ADA Accessibility


This site is hosted, designed and copyright
© 1994 - 2026 by
Delta Media Group, Inc. -- Patent Pending --
42 Peaks View Dr | MLS# 929485
This single family home located at 42 Peaks View Dr , Moneta, VA 24121 is currently listed for sale with an asking price of $769,900. This property was built in 2001 and has 4 bedrooms and 3 full baths with 2872 sq. ft. Peaks View Dr is located in the The Waterfront subdivision. Search The Waterfront real estate on psmith.mkbrealtors.com today.