PamSmith

BEDS3
BATHS2 full
SQUARE FEET960
MLS#930417
STATUSActive
PROPERTY TYPEResidential - Single Family
SUBDIVISIONLake Park
Property Description
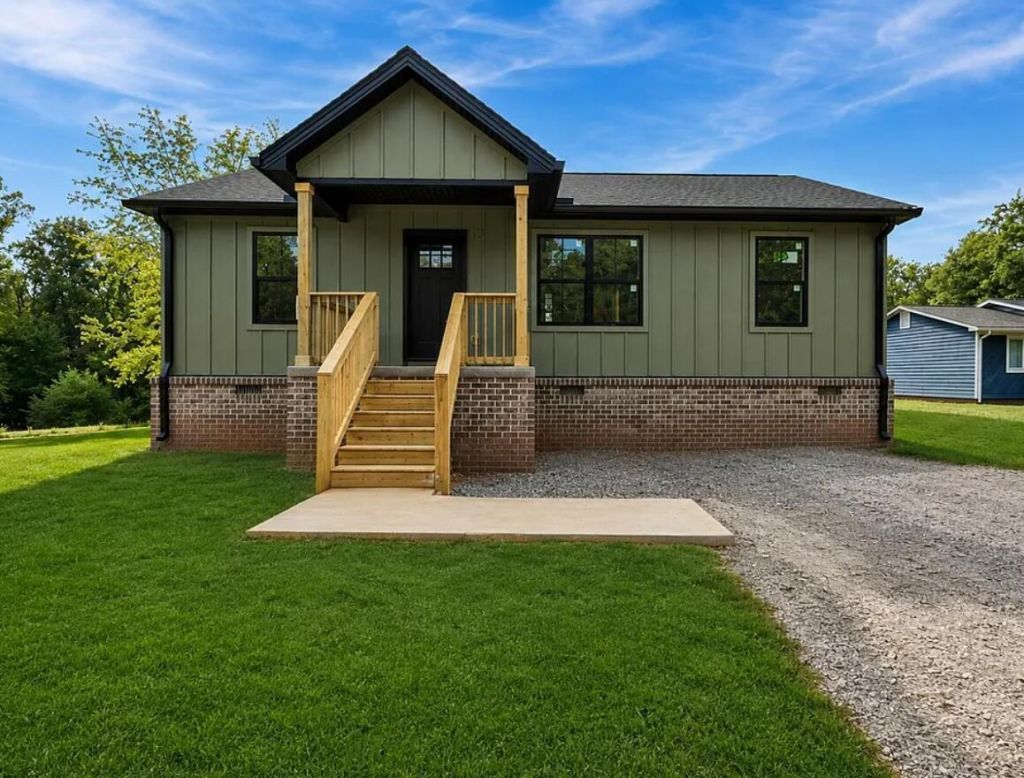
$15,000 Builder CREDIT-YOUR WAY! With an acceptable offer, receive up to $15,000 in builder credit toward an interest rate buydown, closing costs, or upgrades. Limited-time offer. Offer ends 10/31/26. This Heritage model is currently under construction with an estimated completion date of 9/15/26. Enjoy single-level living with 3 bedrooms, 2 bathrooms, and a desirable split-bedroom floor plan separating the primary suite from the two additional bedrooms. The open-concept living area flows into the kitchen. The kitchen is designed to maximize space and offers ample cabinetry. The primary bedroom has an en-suite bathroom and a walk-in closet. The exterior of this home will be finished with elegant forest-green LP Smart Siding. Enjoy nearby lake amenities, including a community swimming dock. Disclaimer: All images, renderings, and descriptions are for illustrative purposes only and may include optional upgrades or features that are not included in the base price of the home.
Property Features
Property Type: Residential - Single Family
Cooling: Central Air, Heat Pump Electric
Heating: Heat Pump Electric
Home Style: Ranch
Lot Size: 0.58 Acres
Stories: 1.0
Taxes: $1,316
Year Built: 2026
Amenities
Ceiling Fan(s)
Walk-In Closet(s)
Feature Descriptions
Appliances: Microwave Oven (Built In)
Days on Site: 69
Exterior: See Remarks
Floor: Carpet, Luxury Vinyl Plank
Lot Dimensions: 0.58 acre(s)
Miscellaneous Features: New Construction
Porch: Front Porch, Deck
Sewer: Private Septic
Water: Private Well
Local Schools
High School: Franklin County
Middle School: Ben Franklin Middle
Elementary School: Glade Hill
Listed By / Shown By
Listed By
Agency Name: MARK A DALTON & COMPANY INC
Shown By
Agent Name: Pam Smith
Agent Phone: (540) 293-0674
Agency Title: MKB, REALTORS

Estimate Your Payment
Estimated Payment
$ 813.99 per month $622.71 Principal & Interest $109.67 Property Tax $81.61 Homeowner's InsuranceChange Payment Information

Privacy Policy / DMCA Notice / ADA Accessibility


This site is hosted, designed and copyright
© 1994 - 2026 by
Delta Media Group, Inc. -- Patent Pending --
501 Lake Park Dr, Unit (Lot 23) | MLS# 930417
This single family home located at 501 Lake Park Dr, Unit (Lot 23), Union Hall, VA 24176 is currently listed for sale with an asking price of $279,800. This property was built in 2026 and has 3 bedrooms and 2 full baths with 960 sq. ft. Lake Park Dr, Unit (Lot 23) is located in the Lake Park subdivision. Search Lake Park real estate on psmith.mkbrealtors.com today.